Sep 10, 2022

Kings' rendezvous, Badami

July 17, 2022
The tour of Badami north fort started with Lower Shivalaya followed by Upper Shivalaya. The two manatpa enclosure was the last item on the agenda here. These mantapa pair is one of the prominent monuments of Badami, easily seen from south hill. This picture below was shot from Lower Shivalaya. The way to reach these mantapas is below, close to the second gateway.

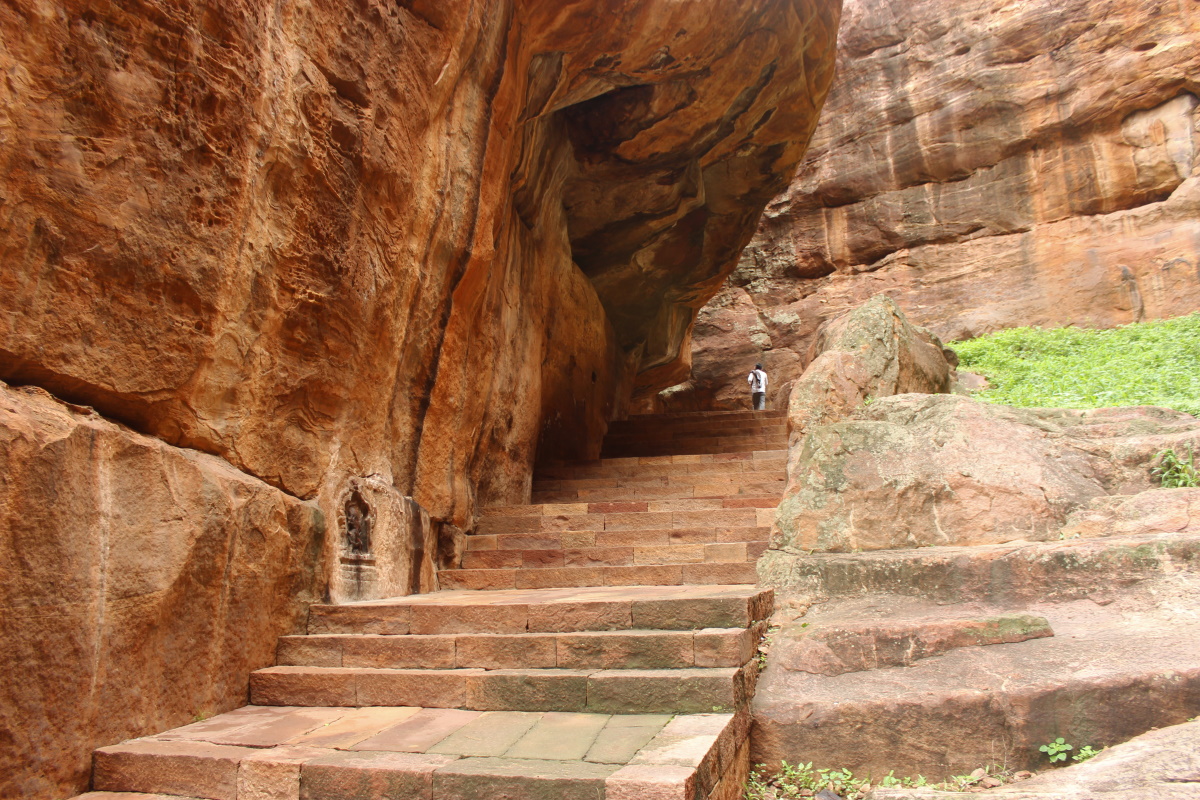
The wall across the two rocks is the second gateway. On the right hand side a multilevel wall can be see. The path leading up to the mantapas passes between the wall and rock, then you climb a few steps leading to a cleft. The passage through the cleft is narrow, angled & steep, approximately 25' to 30' long. The rough cut stone steps seemed like the original ones laid when those mantapas were constructed. Its so narrow that I had to go in sideways, balancing myself with legs and arms. Often people give up this daunting adventure, especially the ones suffering claustrophobia. The effort was so much that I did not bother taking pictures of the passage!
Coming out of the passage was a big relief. So here are the two mantapas. Not much is known of these marvelous structures. They seem to be built during the same period as upper & lower Shivalayas which is mid VI Centurt CE. These solid looking structures have withstood forces of nature for 1400 years!
The surrounding space is rough and uneven on the eastern side i.e. the foreground here. On the other side its little friendly. The building blocks of these mantapas seem to be sourced from this very rock, there are signs of rock cutting here.
Take a close look around the foundation of this mantapa, stone has been removed to make a level floor. On the left side, a single step is visible which can be used to climb up to a rectangular platform. It looks like the builders had planned a staircase for this single-storeyed mantapa, for some reason it never happened. On the floor a rectangular pit is seen. Its is a shallow pit filled with rainwater, may be 2" or 3" deep. I feel this was made for washing feet.
The two storeyed mantapa has projecting beams in the upper level. Its possible the builders had plans to expand this mantapa horizontally.
Now I'm on the western side, the ground is friendlier than the opposite side but, you see the gradient.

It is said that these mantapas were used by Chalukyan kings to hold secret meetings. Since the place is at an elevation, sheer drops on all sides, no one could possible eavesdrop here. Also the place is well ventilated and scenic, very favorable conditions to think clearly.
This single-storeyed mantapa bears a majestic look. The height of the base is approximately 10' or 11' difficult to climb up without a ladder. The mantapa itself is big, probably its inner height is 10' or 11'. Had there been a staircase, the mantapa would be filled with people ...local and tourists. In the background is the southern side of Badami hill, somewhere in that stretch is Arali Thirtha, a rockcut shrine rarely visited by tourists. For that matter, most tourists aren't even aware of its existence.
Sandstone surfaces are very interesting, I always get captivated by the textures, formations and embedded stones. Close to the single storeyed mantapa is this 2" circle. I don't know if the dark colored circle is made of stone or iron. On the left side is a white pebble embedded into the parent stone.
Vein like formations on the boulders. I imagine them to be miniature fort walls. The sight of these veins reminds me of rocks at Sidlapadi, the naturally formed arch, about 4 km from here. If one starts studying the artworks of Nature, there's no end to it, it tends to get addictive.
Before we leave this place, lets take a look at Lower Shivalaya...
...end Upper Shivalaya.
Truly an amazing spot!
The return journey through the passage was slower and scarier. I had to go sideways, can't see where I'm stepping. And if you are in a line, the very thought of someone losing balancing itself is frightening. So the safe way is to keep have at least 8' distance from the next person. Getting of the passage was a huge relief. One should never be in this cleft during rains, can be very slippery. By the way, Pushpa had taken one picture of the passage...
From here we head back to the parking lot below the cave temples.
.........

Sep 3, 2022

Upper Shivalaya, Badami

Badami can be split into four parts in a tourist's perspective. The four parts are as follows:
  1. Southern hill which consists of four rock-cut temples. one natural cave, Arali Honda & fortifications atop the hill,
  2. Agastya Thirta, Yellamma Gudi, Bhootanath complex, Tattukoyi complex, Vishnu Gudi, Kostaraya temple
  3. Northern hill which includes Mantapas, Lower Shivalaya, Upper Shivalaya, fortifications, inscriptions on rocks & the archaeological museum,
  4. Yellamma Gudi, Jambulinga Gudi, Virupaksha Gudi and Malegitti Shivalaya.

July 17, 2022
Like most tourists we started our tours from part-1 i.e. the caves where we spent an hour or so. The elevation of the caves gives a panoramic view of north hill. With a telephoto lens, one could get closeup shots of the monuments there. So, here's a picture of Upper Shivalaya as seen from Cave IV.

A panoramic view of north hill with its monuments marked, and a partial view of Agastya Thirtha.

Then we came down to Agastya Thirta, what a glorious sight it was! We climbed up the embankment to see Yellamma Devastana and walked on the steps for a short distance and went to the lane running parallel to the embankment which leads to the north fort. The path linking south hill to north hill was renovated a few years so that tourists could walk instead of taking a round about route in their vehicles. However, the path is always wet and untidy, the last bit is outright filthy. I wish Badami town municipality takes appropriate steps to keep the path clean, its not only helps the tourists but also the residents living along the path. One thing- cleanliness can be maintained by everybody's effort- residents, tourists & municipality. Anyway, we reached the north fort entrance and took the path leading into the hill fort. The well laid path passes through the clefts, ascending gradually, and passing through two gateways. One can see monkeys clambering over the sheer rock faces several tens of feet above the ground.

The path ascends and turns left and then branches out- one goes to Lower Shivalaya and right path ascend further towards the hill top where Upper Shivalaya is situated. On the left side a mural of Hanuman has been sculpted in the rock. Where there is a fort, the lord of valor & strength Hanuman must be present.

After the last gateway, we enter a narrow passage through the rocks. Opposite the gateway is a massive turret which gives a commanding view of the plains below. The passage flattens out as it reaches the summit.

At the top are several ruins such as two dome-shaped structures which could be ancient granaries and simple walled structures which seem like military barracks. The path goes around these ruins and turns right towards the majestic looking Upper Shivalaya.

This is a partially damaged but well restored structure. The temple's south wall (left side) and west wall (rear) are intact, the front and north walls are missing. If the walls were remaining, probably the beams, columns and roof of the Sabhamantapa would've remained. The temple's Mukhamantapa (porch) too is missing. This is a one Garbhagudi (sanctum) temple with an enclosed Pradakshinapatha (circumbulatory around the sanctum). Had this been a completed temple, we would be seeing a grand structure here.

The ground- rock bed -on which the temple sits slopes to the left. The builders have created a leveled platform atop which the temple has been built. Also, the temple is built close to the edge of the hill, there are sheer cliffs on the southern side. Workers might have faced lot of challenges while moving stones at this site.

As per the Heritage Series booklet on Badami, Upper Shivalaya may be built in the middle of VI Century CE when Chalukyans were devout worshippers of Vishnu. It also mentions that the original deity of this temple was Vishnu however the sanctum now has only a pedestal but no deity.

The temple's front portion has idols of two elephants and a frog like creature. In the Hindu tradition, frog is considered as Mallikarjuna. Similar but smaller sculptures can be seen at the cave temples on the south hill.

On the left is the circumbulatory entrance and on the right is Garbhagudi door. In the dim interior of the circumbulatory is a spoked wheel which happens to be one of the four ventilators. Every ventilator is unique.

The wall on the right is the Garbhagudi wall. Had the temple been intact & complete this space would be a lot dimmer, lit up by light coming in from the ventilators.

The geometric window... squares, diagonals, intersecting lines and angles. This is an interesting design.

Exterior views of  the four remaining windows of this temple... two square matrices, a spoked wheel, and a geometric one. Chalukyan temple builders have created many more varieties which can be seen at other sites. One of the interesting ones is the fish spoke wheel at one of the temples in Aihole.

The side walls and base of the temple are decorated with panels of story telling sculptures. Here's a collage of four interesting artworks. Starting with the top-left and going in clockwise direction:
  • The first sculpture shows a man with horse's head. Next to it is an almond shaped thing with four legs... this seems like a spider. The other man's body is fine but head is missing. I'm unable to decipher the story behind this sculpture.
  • A group of eight singing and dancing Ganas (dwarves). 
  • Scene of Ravana's men rousing Kumbhakarna with the help of two elephants.
  • Lastly, two imaginary creatures... a man and a lion featuring feathers instead of legs. Above the panel are a pair of curled up peacocks. 

The first item is on the front top-left corner of the temple's platform. The other three panels are on the southern wall.

On the left is the temple's rear wall (west wall) and the footpath for tourists. On three sides of the platform base are a series of panels depicting scenes from Sri Krishna Charitha and Ganas. On the southern wall is a sculpture of Govardhana Giridhari i.e. Krishna lifting mount Govardhana in one finger. On the west wall is Kaliyamardini Krishna.

This is the north wall, a sculpture of Ugranarasimha on the upper portion. The lower part features panels of Ganas in various postures and expressions.

A collage of sculptures around the temple. Lets start with the bottom-left image and go clockwise:
  • Kaliyamardini Krishna on the west wall
  • Ugranarasimha on the north wall
  • Govardhana Giridhari on the south wall
  • Ganas on the north wall

Like the Lower Shivalaya, Upper Shivalaya too is a two storeyed structure.  The upper storey is much smaller in dimensions and has one entrance on the north side. There are no steps linking the lower and upper storey, probably a stone step ladder existed once upon a time. Over and above the upper storey is the Nagara type Shikhara, a stepped tower. Every Shikhara is crowned by a Kalasha however that piece is missing.

Upper Shivalaya as seen from Lower Shivalaya. In this view the temple seems complete.

Lastly, Upper Shivalaya as seen from the king's meeting venue i.e. the two Mantapas. The small turret like formation at the corner is a natural one. Such formations which look like inverted bowls are a common sight on top of these sandstone hills.

Having seen the two Shivalayas of north hill, we retrace our steps. We had skipped the Mantapas on the way up, we'll go there on the way down.

.........