Showing posts with label Gadag district. Show all posts

Aug 15, 2026

Sri Venkateshwara Devastana, Nargund

My first and last visit to Nargund Sri Venkateshwara Devastana was in October 2010. As you see, the temple Gopura is a handsome seven tiered structure. Even though Gopuras feature sculptures and are colorfully painted, plain white colored Gopura are not uncommon. It's the matter of financial backing the temple possesses, or maybe just to keep it simple. Anyhow, this Gopura is elegant. For that matter, the whole building is all white, a peaceful looking structure.

The mural on the crown shows Vishnu, his consorts Bhudevi and Niladevi, Adisesa, Hanuman and Garuda. It is said that this temple was built in the XVII Century by Maratha Bhave dynasty.

During the visit I did step into the temple. The interior showed signs of neglect. I remember seeing a lot of woodwork, but everything was in a state of disrepair. Maybe the temple was going through a bad phase financially. Also I remember there was a very elderly poojari about to start the morning rituals. The poojari didn't look happy and I didn't make conversation. I did a quick namaskara and left.

Opposite the Gopura is a smaller temple with a pyramidal Shikhara. The Shikhara doubles up as a Deepastambha. The little niches on the pyramid are for placing oil lamps. Imagine the pyramid aglow with a hundred lamps under a dark sky. It would be a sight to behold.

This set of photos has evoked a thought of another visit to Nargund which should happen soon. I did check out photos on Google Maps, the recent photos show a well maintained temple. Glad to know that this ancient temple is being cared for.

.........

Dec 17, 2022

What to see in Dambal

Dambal is a little village close to Gadag and Lakkundi. With a fort, a large water tank, two Chalukyan temples, a stepped well of Chalukyan times, a Lingayath monastery established in XV Century, and several smaller historical shrines, Dambal was a place of importance during Chalukyan rule i.e. between X and XII centuries. Also, it is said to be a Buddhist center during Maurya and Satavahana's time based on relics discovered in and around Dambal. In the XIX century, British government under Queen Victoria renovated Dambal lake to increase its capacity. Since then the lake was called Victoria Lake. Water from Dambal lake is supplied for domestic usage and also to irrigate farmlands.
When you plan a visit to Lakkundi, it would be good idea to add Dambal to the agenda. One may need about two hours to cover the historical spots listed below.

Doddabasappa Devastana - This is a Chalukyan temple built in the XII Century. This east-facing temple is dedicated to Shivalinga, it's doorframes, pillars, walls and Shikhara a very ornate. The star attraction here is a lifesize idol of Nandi. The texture of Nandi idol is unique, gives it a realistic look. Also there's an inscribed slab of XII Century. Morning rituals are performed by a poojari from Dambal, one could see the deity between 7-30 and 8-30 am. Doddabasappa temple is situated on the outskirts of Dambal. Travelers coming from Gadag side see Doddabasappa and Someshwara temples as they approach Dambal.

Someshwara Devastana - This temple was built by the Chalukyans sometime XI or XII Century. This east facing temple too dedicated to Shivalinga. A pillared hall and sloping canopies are marks of this temple. Compared to Doddabasappa, Someshwara is less ornate. The exterior is quite plain while the interior pillars and doorframe are ornate. The three entrances of Someshwara have paired balustrades. Apparently rituals do not happen on this temple.

Japada Baavi - The XI or XII Century stepped well too is east facing and a Chalukyan creation. This truly is an architectural marvel. Within the walls of the well are a dozen or so mini shrines. The purpose of this well is to let people take bath and perform rituals while dripping wet. The person can start rituals immediately after bath i.e. one need not take chances of coming in contact with physical impurity trying to reach a shrine. This well is situated on the village outskirts, on the road to Dambal lake, less than a kilometer from Doddabasappa. 

Shivalaya near Japada Bavi - This temple is within eyesight of Japada Baavi. The temple is most likely built in the XI or XII Century. This too is east-facing, has two entrances and one sanctum. 

Dambal lake & Ruins of Dambal fort - Approximately a kilometer from Doddabasappa is the lake and ruins of the fort. The fort is roughly oval shaped, has several bastions and a moat. Part of the moat remains neglected and parts of it has been converted into agricultural plots. Space inside the fort too is mostly farm plots. The lake can be seen by climbing on to the bund.

Kote Ganesha Gudi - This is an ancient shrine with an ancient deity idol however the temple is a simple structure, nothing remarkable about it. This temple is close to the fort entrance hence it is called Kote Ganesha.

Tontadarya Siddalingeshwar Math - This is a Lingayath Mata established in the XV Century CE by Yediyuru Sidalingeshwara. Besides preaching the teachings of Jagatjyori Basaveshwara, the Mata also runs educational institutions. Within the premises of this Mata is a small temple with ornate pillars.

.........

Oct 8, 2022

Manikyeshwara Gudi n Musukina Bavi, Lakkundi

Lakkundi was once known as Lokkugundi. By the mid of X Century, Lokkugundi was Chaluyan empire's major commercial center with a mint operations here. By XII Century, this city had a cluster of temples, wells and reservoirs. So besides being an economic center, Lokkugundi was a religious center. In the ravages of time, empires came and went, cities grew and collapsed but the memories of ancient rulers lived on. Chalukyans left indelible marks in the form of temples, tanks & inscriptions. Folk lore says that Lakkundi once had a hundred temples & wells. Now, in the present day, Lakkundi has retained only a fraction of hundred temples... less than twenty can be seen. These remaining monuments are awe inspiring and thought provoking. The architecture and artworks of these temples makes one wonder how intense was the concentration of power & effort behind creating them. Hard to imagine that.

Of the twenty temples, Manikyeshwara Devastana is the most unique item. Its uniqueness is the combination of a simple Trikutachala and its Kalyani... a temple with three sanctums accompanied by a veiled stepped well. Its veiled because part of the well is concealed by a platform hence the name Musukina Bavi. So, here's the temple and the flat space in the front is the veil.

This is basically an east-facing temple. Since it has three sanctums it qualifies to be a Trikutachala. The primary sanctum faces east while the secondary sanctums face south and north. In plan, this temple has a Sabhamantapa (meeting hall) around which the three sanctums are placed. In this picture below, the east facing sanctum is seen. The vestibule (passage connecting the meeting hall and sanctum) has a perforated screen. While the deity, a Shivalinga, is in the sanctum, Nandi is placed in the vestibule. The two polished pillars are part of the four-pillared Ranga Mantapa (dance stage).

A closer look at the sanctum. Its doorframe is a grand looking five tiered piece. Also in front of the sanctum entrance is a low platform in floral pattern.

A diagonal view of the east-facing vestibule.

On the right wall of north-facing sanctum is a mural of a Mantapa with its crown resembling a pillared mantapa. The floral pattern on the sloping roof of the Mantapa is exquisite.... a horizontal band of creeper and hanging strings of beads. In between the curls of the creeper are a swan, a bull and elephants.
This is the north-facing sanctum. Its vestibule also has a perforated screen, so does the south-facing sanctum. The circular pit in front of the door seems to be a later creation by the people who might have occupied this place before the ASI took over.

Lastly the perforated screen of south-facing Antharala.

Now lets see the exterior which is is simple but elegant. The floor plan of the temple is T-shaped. This is the rear part. The walls enclosing the three Garbhagudi and Antharala are seen here.
This is the south-eastern corner. Except for a few miniature pillars and Shikaras, the walls are more or less plain looking.
This is the opposite side, looks wise the walls are identical. As you see, the roof are flat, no Shikaras over the Garbhagudi. I think this temple is incomplete, may be the builders has plans for Shikhara and and an extended Sabhamantapa. Had it been completed, Manikeshwara Devastana would've looked like Bhavani Shankar Devastana situated at Old Hubli.
Looks like this temple was restored and being actively maintained.
Amazing floral patterns on the roof level. The eight petal floral creation enclosed in circles is a clever piece of work. The flanking floral murals are also brilliant, the finishing of the stones gives it a realistic look.

On the north-eastern side of the Trikutachala is the stepped well. Compared to other stepped wells this one is relatively complex with four sets of steps descending into the water. The main steps are on the well's southern side. These steps pass under a bridge like platform supported by beams and columns.

With sufficient rainfall over this region, the well is almost filled to its brim. Except for the top 7 or 8 steps, the rest are submerged. The bridge is seen on far end of the water surface.

View of the well from the bridge.

This is the southern end of the well. The steps descend and pass under the bridge. Green moss has accumulated over the water surface. I hope the caretakers clean it up before the entire surface is taken over by moss.

I'll close this post with pictures of the well sans water shot a decade earlier. This gives a clear view of the subterranean structure of the well. Going by the looks of this well, this cycle of low and high water levels was an ancient phenomena. One feature of the temple are the mini shrines meant for performing rituals immediately after a bath. The practice of bathing and then sitting down for worship while dripping wet existed in the past. Hence those shrines within the well.

View of the well from inside.

During the recent visit I learned that Aikyasthala of Shivasharana Ajaganna is near Manikeshwara Devastana, just off the path going to the main road. Apparently Sharana Ajaganna kept the Ishtalinga in his mouth unlike the regular practice of holding the Ishtalinga in the palm. Ajaganna composed Vachanas with this pen name Mahaghana Someshwara.
.........

Oct 1, 2022

Sri Brahma Jinalaya, Lakkundi

June 15, 2022
The agenda of the day was to see monuments at Dambal, Lakkundi, Gadag and Annigeri. I reached Dambal around 7-15 am. Dambal tour Doddabasappa Devastana & Someshwara Devastana, the stepped well called Japada Bavi ruins of Dambal fort & Victoria lake, and two small historic temples. The drive from Dambal to Lakkundi was about 40 minutes. I approached Lakkundi from its southern border close to which are Halugonda Basaveshwara Gudi, Kashivishveshwara Devastana and Nanneshwara Devastana. Basaveshwara Gudi was a venue for some event, it was crowded, so I skipped it, spent about an hour at Kashivishveshwara and Nanneshwara - amazing details in sculptures of both temples. The next place I stopped at was the archaeological museum, adjacent to the museum is Brahma Jinalaya. Built in the XI Century CE, Brahma Jinalaya is said to be the oldest Jaina temple in this region. Also, it is the biggest Jaina temple here. As you see the temple is a grand looking structure.

This is the rear-side view. The structure's base is sloped, giving it a kind of pyramidal look. Also it appears like a two-storey structure because of the multi-tiered Shikhara. Adjacent to the main temple is the smaller structure which is the secondary Jaina shrine.

These temples were built in 1007 CE by Danachintamani Attimabbe, wife of the local general named Dandanayaka Nagadeva. Several inscriptions were found at this temple stating the details of the gift received before the XIV Century CE. In the inscriptions, this temple has been called as "Brahma Jinalaya of Lokkigundi."

The raw material used in earlier Chalukyan temples was sandstone. During the Kalyani Chalukyan time, builders had moved to soapstone. All historic temples of Lakkundi are built of soapstone which is more workable and long lasting.

The primary and secondary structures have a small gap between them, just wide enough for a man to pass through. The primary (main) temple exterior is more ornate compared to the secondary.

This is the rear-side view of the secondary structure. 

The front-side view. 

It is said that during or after the war of XIII Century CE these temples were damaged. British explorer Henry Cousens & his team of archaeologist found them in dilapidated condition. ASI has restored them to the present condition. This headless idol of Neminataha is said to be the deity of Brahma Jinalaya.

Lets check out the interior of the main temple. This is the Navaranga Mantapa. The two polished pillars seen here is part of the four-pillared Natya Mantapa. Beyond the Natya Mantapa is the Antharala (vestibule), the Garbhagudi doorframe and Garbhagudi. Inside the sanctum is an idol of Neminatha.

In the Ranga Mantapa are two ancient idols. On the left is an idol of Saraswati and on the right is Chaturmukha Brahma.

At the entrance of Ranga Mantapa on the floor is this mural of lotus flanked by a pair of flower bunches.

This is the Mukhamantapa with Sukhanasi. This open pillared hall can also be called as Sabhamantapa (meeting hall). The 32 pillars of this hall can be grouped into 5 or 6 types based on the form & design.

In this diagonal view we can see four types of pillar designs. three have cubical bases and one is ribbed/grooved from top to bottom.

This pillar design is simple amazing. Pillars are paired and positioned symmetrically.

Of all the pillar types, this design is probably the most complex.

This is the border of the open hall and the enclosed hall. One of the corner pillars is half done, may be the sculptors left this incomplete intentionally. Going by the looks of the workmanship, it looks like the pillared hall was an addition.

This image of a miniature assembly of Shikhara supported by beams and pillars has a special quality in it. See closely the sculptures between the Shikhara base and pillar tops, the vertical and horizontal steps  are so precise... its a congregation of parallel lines. The more you look at it, it gets more attractive.

Brahma Jinalaya is one of the must see items in Lakundi. Indeed it is!

Lastly, this standalone structure sits at the north-eastern corner of the site. It looks like a temple's Mukhamantapa in the enclosing wall, of course the walls are missing.

A diagonal view of the gateway.

One last look at the marvelous Brahma Jinalaya before I leave this place. It would be a good idea for tourists to start their tour of Lakkundi from here. The museum has a list of surviving temples that could be visited.

It is said that Lakkundi was a place of 101 temples & 101 wells. However, the surviving number is less than 20. Of all the temples I've seen only three have stepped wells. This well below is opposite the museum building. The other two wells are at Manikyeshwara Devastana and Veerabhadreshwara Gudi.

Next on my list was Manikyeshwara temple & Musukina Bavi the grandest well of Lakkundi. As to the itinerary, I saw 7 temples at Lakkundi and then headed back to Dharwad skipping Gadag completely. On the way, I stopped at Annigeri to see Amruteshwara Devastana.

.........

Sep 24, 2022

Kashi Vishveshwara and Surya Devastana, Lakkundi part-2

...continued from Kashi Vishveshwara and Surya Devastana part-1.

In the previous part we had seen the exterior of this Dwikutachala and interior of Kashivishwanatha. It is called so because of two separate shrines integrated into structure. The structure has two opposing shrines, Kashivishwanatha facing east and Suryanarayana facing west. This shrine is Suryanarayana Gudi, this is a compact substructure compared to the other.

Had this been a separate structure, the semi enclosed space seen here could've been called Mukhamantapa. However, since these two shrines share a common hall, the space between the two shrines' entrances is called Gudhamantapa. I'm not sure if this space had a roof or if the roof collapsed and never rebuilt. Another temple in this configuration is Jodu Kalasha Gudi at Sudi which is in a much better condition, complete and well preserved. Sudi is another important place during Chalukyan times, one can see a number of shrines including a large stepped well.

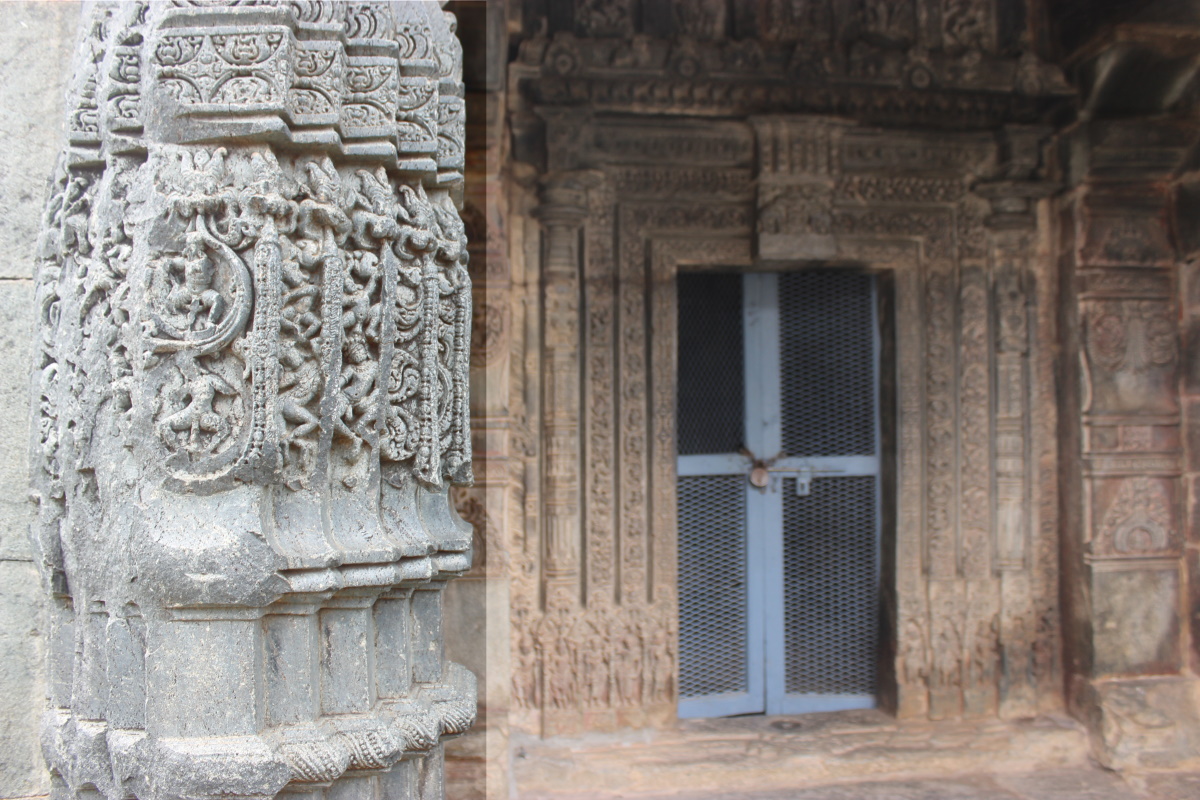
The two pillars seen in the previous picture are very ornate. In the picture below is the close-up of the left pillar. This picture seems like a collage of two pictures. No, it isn't. Its one picture, the effect of light on the objects in the foreground and background has caused the effect. However, I have adjusted the brightness of the two portions separately to enhance the effect. The sculptors have designed the pillars to look just like the Garbhagriha multi-tier doorframe. Now if you look at the pillar and doorframe again, a series of tiers are seen, right?

This space is infact Antharala (vestibule) connecting the two wider spaces- Gudhamantapa and Garbhagriha. The doorframe is a very interesting piece of work. One of the tiers features various characters in a gracefully flowing creeper.

This is the crown of the doorframe, Gajalakshmi occupying the position of prominence, The five horizontal tiers from bottom to top- jewelry pattern, ganas in creeper, damsels in elegant postures, jewelry pattern and long neck birds which seem like swans. This amazing design is a standard in Chalukyan temples. Wondering how many hundreds of such doorframes were produced by those ancient sculptors.

On the inner pillars is this relief work featuring a Keertimukha with strings of beads in graceful arcs clasping dancers and musicians. How could anyone chisel out such fine beads... that too so many of them precisely the same size... makes me wonder if the sculptors really used chisels & hammers. They must've had some special technique to produce these designs.

A similar work with subtle differences. Encircles in the creeper branches are two artists- a female dancer and a male drummer. One other thing is the consistency in the expression of the Keertimukha. 

A collage of two images. On the left is a part of the doorframe. Various themes put together to form a grand piece or art. Going from left to right; flower vase, geometric patterns and Keertimukha; groups of humanoid figures depicting some story; entwined serpents; lastly geometric patterns. On the right is an intriguing piece of jewelry which is a twisted bunch of bead strings merging into a holder in floral pattern. This particular art can be seen in many a Chalukyan temples.

Next we'll move on to a few story-telling sculptures on the exterior walls. Most of these seem to be related to Mahabharata but most have been mutilated. The one that is recognizable is the scene of Vanaras building the bridge to Lanka. A number of Vanaras are carrying boulders. Below the bridge are waves and in the sea are creatures like fish and tortoises.

This must be the scene of battel between Indra and Ravana. The clouds could be an indication that the battle is taking place in Devaloka. Arrows have been shot at Ravana. Indra's mount Airavata has been held by Ravana. Another warrior in a chariot is armed with a bow. 

I guess this is a scene of some battle. A heap of elephants writhing in pain. Sculpting human facial/bodily expressions is one matter and in animals is another. How cleverly the sculptors have produced this artwork.

Another beautiful work mutilated. This is the scene Ravana lifting mount Kailasa. The story goes like this: Once Ravana wastravelling in Pushpak Viman near Kailasa, as he tries to pass over Kailasa, Nandi prevented Ravana. In an enraged state Ravana mocks Shiva and Nandi. In turn Nandi curses Ravana that he would be killed by monkeys. Further enraged Ravana tries to uproot Kailasa and end up lifting it. Shiva presses down the mountain trapping Ravana who cries out and sings praises on Shiva for many years. Shiva forgives Ravana and also gifts him a sword. This particular story was a favorite for ancient sculptors and can be seen in many temples.

This is another sculpture of Ravana engaged in a fight with Indra & Airavata.

The story of Shiva slaying Gajasura, the asura in the form of an elephant. The sculptor has also shown Parvati and Ganesha standing next to Shiva.

Gajasurasamhara, slaying of Gajasura by Shiva

A badly mutilated work. What can be recognized is a woman dancing in the presence of fifteen other women, a few sitting and rest are standing. Despite the missing bits, its recognizable that the women are clad in saree & jewelry and sporting fashionable hairstyles.

There are lot more to see in Kashivishwanatha Devastana, if one has the time and patience. Great were our ancient people, they led a very different life compared to ours. From here I head towards the historical museum and Brahma Jinalaya.

.........