Feb 26, 2022

Suvarneshwara Devastana, Halasi

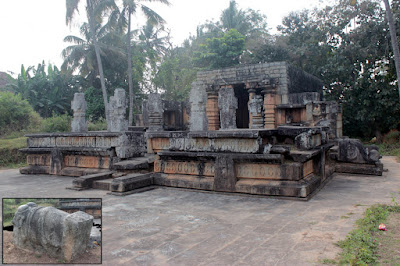
Suvarneshwara Devastana is the second largest of the four temples in & around Halasi. This village was once a minor capital of Goa Kadamba kingdom. Halasi was also known as Halasige or Palasige or Palasika as per an inscription.

December 15, 2021
This spot was the final item on my itinerary of the day. In the morning I trekked to Raamteerth which was around 8 km, both ways. A short break for breakfast. Then I headed to Machigad fort, its a 10 to 12 minute climb from the village to the hill fort. By 2 PM I was at Bhu-Varaha Devastana, spent an hour there. Next was Kalmeshwara Devastana which is 5 minute walk fron BhuVaraha temple. I arrived at Suvarneshwara Devastana famished, I wanted a break from walking.

The temple premises is well kept, clean and neat, it had a peaceful ambiance. This would be a perfect place to have lunch. So, I washed my arms and face, what a refreshing effect it had. Found a shady spot and had lunch- chapati, green-gram and cucumbers. The short break recharged my energy level.

First I went around the exterior. As you see the temple is built on a high platform. Looks like the builders had a grand plan but it remained incomplete for some reason.

The walls are built of granite blocks. The design is basic, purely functional, hardly any decorative art to be found anywhere.

The walls are almost 20' high. 

The overall length & width of this temple is approximately 70' and 37'. If the Shikhara was built, the overall height of this temple might have been 40' to 45'. Definitely whoever had this built wanted this temple to the largest at Halasi.

This is the northern entrance. BTW, this temple is east facing and has entrances on east, south and north. Let's climb the steps and check the interior. With the missing roof, it's not really interior but technically the space was meant to be enclosed.

Here I'll quote the description of Suvarveshwara Devastana from ASI Dharwad Circle website: Locally known as Suvarnesvara is built of granite stone, is an ekakuta structure and on plan has garbhagriha, ardhamandapa and four pillared open navaranga. A huge linga is placed inside the garbhagriha.

A diagonal view of the Navaranga Mantapa. This is the stage of the temple reserved for dance performance in honor of the deity.

View of the Naravranga Mantapa from the southern entrance. The temple is symmetric in plan in the east-west axis. 

Notice the two stones on the floor? They are the stepping stones for the Sukanasi. The Sukanasi is quite high from the floor. To sit on the Sukanasi, one has to climb over a stepping stone. This temple's proportions are 1.5x compared to other temples.

The Sabhamantapa as seen from a corner. There are four niches which are made to place idols of Ganesha, Nagadeva, Saptamatrika, and so on. The chief idol of this temple is a Shivalinga. As you see the temple is kept clean, daily pooje is carried out by local people.

Done with Suvarneshwara Devastana, I prepare to leave. One last look at the temple ...had it been completed, it would have been a grand edifice.

Apart from the four temples, there's one more temple which is said to be a Jain Basadi. The architecture is similar. Probably this structure was also built during the XII Century CE.

The final piece seen at Halasi was the neglected  memorial stone on the road side. This beautiful piece of art, stand fixed, probably at it's original position. Its a memorial in honor of a woman who sacrificed her life protecting people or place. 

Done with the monuments of Halasi, I head out of the village.

One other temple I had in mind was Kalmeshwara Devastana at Golihalli, I dropped the thought of going after it as I was tired, had an hour's drive ahead of me and a few chores back at home.

.........

Feb 19, 2022

Kalmeshwara Devastana, Halasi

Halasi, the minor capital of Goa Kadamba kingdom was known as Palāśikā as per inscriptions. It is also known as Palasige or Halasige but now its either called Halali or Halashi. The place after being part of Kadamba and Chaluyan kingdoms has a number of temples namely-
  1. BhuVaraha Narasimha Devastana
  2. Kalmeshwara Devastana
  3. Jain Basadi
  4. Suvarneshwara Devastana
  5. Rameshwara Devastana or Raamteerth about 4 kilometers away

December 15, 2021
My morning started with a trek to Rameshwara Devastana and the trek to Machigad fort. From Machigad I came back to Halasi, spent an hour or so at BhuVaraha Narasimha temple complex and then came to Kalmeshwara Devastana which stands on a open ground which is called Kusthi Maidana, The temple seems to be incomplete since the pillared hall's roof is missing. Also, the temple's Sanctum has been restored in recent times.


Quoting the short paragraph from ASI Dharwad Circle website describing the temple: This east facing temple built in Kalyana Chalukya style has on plan garbhagriha, ardhamandapa. The garbhagriha has a linga and ardhamandapa has two niches (kosthas) and two pillars. The navaranga has four pillars with a beautiful sculpture of Nandi in the centre. Indeed the 2' tall Nandi is quite ornate with rich jewelry adorning its neck and back.

The temple is a medium sized one with three entrances one each on east, north and south. At the edge of the front yard is a damaged idol of an elephant. I found this elephant similar to the elephant at Banavasi Madhukeshwara Devastana, Probably the elephant idol is of Kadamba times.


The north and south entrances have simple but elegant balustrades with lotus motifs.

The balustraded steps of the southern entrance. The features are hidden in the dark shades of dried moss.

The diagonal view. Truly an amazing piece of sculpture. Every aspect of a building will have a function attributed to it. Apart from aesthetics, does a balustrade have any other function? May be safety... like a guide for those using the steps.

On the front are these two trapezoidal sculptures. One has the standard floral pattern which is common to Kadamba, Kalyana Chalukyas and Badami Chalukya. However this four petalled flower cannot be seen in Vijayanagara architecture. Or have I missed it?

The other trapezoid has a Keertimukha, a pattern which I've not seen earlier. If the stone is free from the dark layer, the effect would be pronounced.

The main entrance had a balustrade at some point of time but its gone missing. The passage is wide enough for one person. Of the temples I've visited, the ones with multiple entrances, the eastern entrance is usually barred so that people take the side entrances. Shifting our focus to the Antharala, notice how the middle two columns out stand out. The other two are part of the wall so they are less visible. Now this design of four pillars in the Antharala doorway is also found at Tambut Uttarakumara temple.

Between the eastern entrance and the Antharala is this beautiful Nandi or Basavanna as its called in northern Karnataka.

This is one of the two kosthas (niche) which is mentioned in ASI's description. A sculpture of Saptamatrika has been placed in the niche. The other slab is a hero-stone, rather a heroine-stone, a memorial to a warrior woman who was martyred in a battle.

The lowest panel is the the woman fighting a battle on earth, the middle panel shows fairies escorting the woman to the other world and the top panel shows her merging with the Paramatma. The Garbhagudi threshold in standard design. When one compares the workmanship of different sculptures across different temples, its quite consistent barring a few exceptions which are noticable in human features,

The Rangoli like design on the floor is another standard feature in our ancient temples. As it happens, there are two hero-stones in this temple. The idol is a Shivalinga, daily pooje happens in this temple.

The pair of pillars supporting the cross beam of the Antharala. The upper part of the columns are very catchy- one is circular and the other square but the groove design is common to both. The grooves definitely have a function - to absorb shocks during quakes without cracking up.

View of the Sabhamantapa from the Antharala. The ground ahead is said to be a venue for wrestling matches.

The Sabhamanatapa as seen from the side entrance.

Besides the two niches in the Antharala, there are two more niches in the east facing walls. A beautiful idol of Ganesha adorns one of the niches.

One last look at Rameshwara Devastana. Our ancestors creations look beautiful even in ruins unlike the modern constructions which become eyesores. Cement parts is another kind of plastic unless its ground to dust and allowed to mix with dirt.

A quick look at the plain external walls, plain except for the band of floral motif running at the middle. This feature is mostly seen in Chalukyan temples, I think.

From here I move on Suvarneshwara Devastana which is about 300 meters towards the east.

.........