Sep 24, 2022

Kashi Vishveshwara and Surya Devastana, Lakkundi part-2


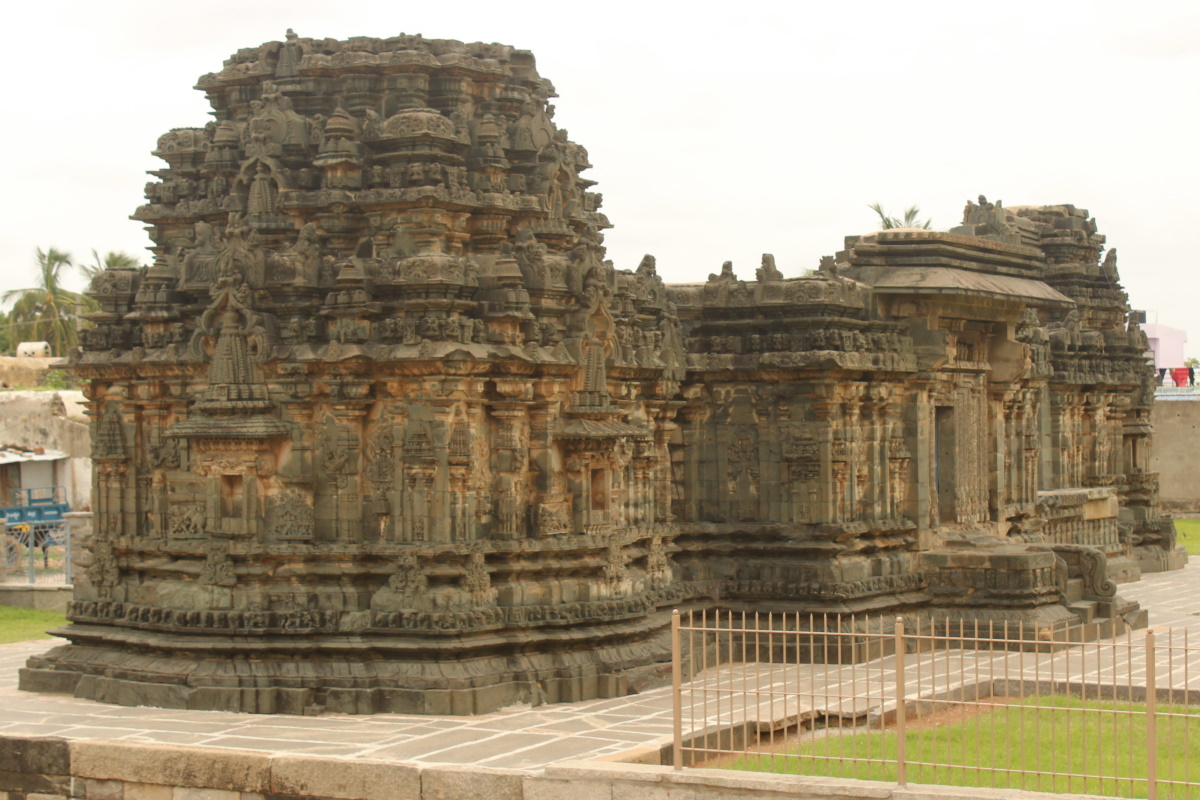
In the previous part we had seen the exterior of this Dwikutachala and interior of Kashivishwanatha. It is called so because of two separate shrines integrated into structure. The structure has two opposing shrines, Kashivishwanatha facing east and Suryanarayana facing west. This shrine is Suryanarayana Gudi, this is a compact substructure compared to the other.
Had this been a separate structure, the semi enclosed space seen here could've been called Mukhamantapa. However, since these two shrines share a common hall, the space between the two shrines' entrances is called Gudhamantapa. I'm not sure if this space had a roof or if the roof collapsed and never rebuilt. Another temple in this configuration is Jodu Kalasha Gudi at Sudi which is in a much better condition, complete and well preserved. Sudi is another important place during Chalukyan times, one can see a number of shrines including a large stepped well.

The two pillars seen in the previous picture are very ornate. In the picture below is the close-up of the left pillar. This picture seems like a collage of two pictures. No, it isn't. Its one picture, the effect of light on the objects in the foreground and background has caused the effect. However, I have adjusted the brightness of the two portions separately to enhance the effect. The sculptors have designed the pillars to look just like the Garbhagriha multi-tier doorframe. Now if you look at the pillar and doorframe again, a series of tiers are seen, right?
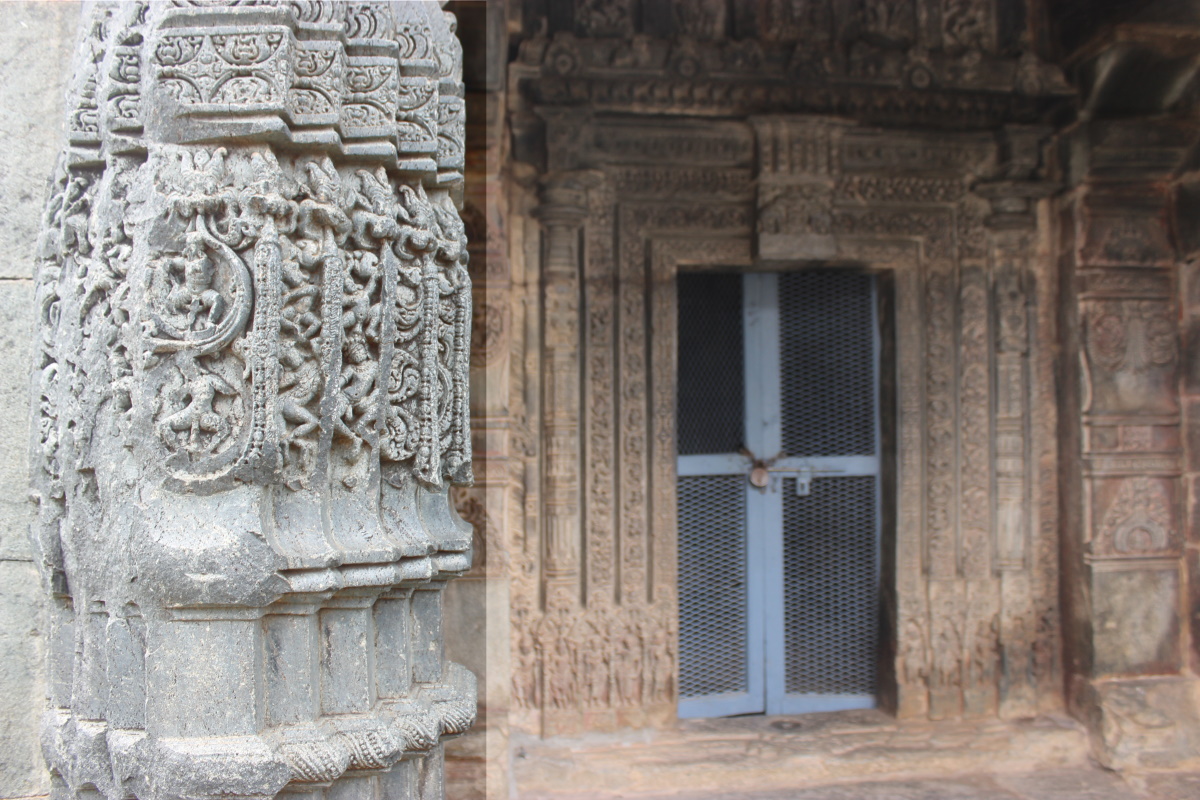
This space is infact Antharala (vestibule) connecting the two wider spaces- Gudhamantapa and Garbhagriha. The doorframe is a very interesting piece of work. One of the tiers features various characters in a gracefully flowing creeper.

This is the crown of the doorframe, Gajalakshmi occupying the position of prominence, The five horizontal tiers from bottom to top- jewelry pattern, ganas in creeper, damsels in elegant postures, jewelry pattern and long neck birds which seem like swans. This amazing design is a standard in Chalukyan temples. Wondering how many hundreds of such doorframes were produced by those ancient sculptors.

On the inner pillars is this relief work featuring a Keertimukha with strings of beads in graceful arcs clasping dancers and musicians. How could anyone chisel out such fine beads... that too so many of them precisely the same size... makes me wonder if the sculptors really used chisels & hammers. They must've had some special technique to produce these designs.

A similar work with subtle differences. Encircles in the creeper branches are two artists- a female dancer and a male drummer. One other thing is the consistency in the expression of the Keertimukha. 

A collage of two images. On the left is a part of the doorframe. Various themes put together to form a grand piece or art. Going from left to right; flower vase, geometric patterns and Keertimukha; groups of humanoid figures depicting some story; entwined serpents; lastly geometric patterns. On the right is an intriguing piece of jewelry which is a twisted bunch of bead strings merging into a holder in floral pattern. This particular art can be seen in many a Chalukyan temples.

Next we'll move on to a few story-telling sculptures on the exterior walls. Most of these seem to be related to Mahabharata but most have been mutilated. The one that is recognizable is the scene of Vanaras building the bridge to Lanka. A number of Vanaras are carrying boulders. Below the bridge are waves and in the sea are creatures like fish and tortoises.

This must be the scene of battel between Indra and Ravana. The clouds could be an indication that the battle is taking place in Devaloka. Arrows have been shot at Ravana. Indra's mount Airavata has been held by Ravana. Another warrior in a chariot is armed with a bow. 

I guess this is a scene of some battle. A heap of elephants writhing in pain. Sculpting human facial/bodily expressions is one matter and in animals is another. How cleverly the sculptors have produced this artwork.

Another beautiful work mutilated. This is the scene Ravana lifting mount Kailasa. The story goes like this: Once Ravana wastravelling in Pushpak Viman near Kailasa, as he tries to pass over Kailasa, Nandi prevented Ravana. In an enraged state Ravana mocks Shiva and Nandi. In turn Nandi curses Ravana that he would be killed by monkeys. Further enraged Ravana tries to uproot Kailasa and end up lifting it. Shiva presses down the mountain trapping Ravana who cries out and sings praises on Shiva for many years. Shiva forgives Ravana and also gifts him a sword. This particular story was a favorite for ancient sculptors and can be seen in many temples.

This is another sculpture of Ravana engaged in a fight with Indra & Airavata.

The story of Shiva slaying Gajasura, the asura in the form of an elephant. The sculptor has also shown Parvati and Ganesha standing next to Shiva.

Gajasurasamhara, slaying of Gajasura by Shiva
A badly mutilated work. What can be recognized is a woman dancing in the presence of fifteen other women, a few sitting and rest are standing. Despite the missing bits, its recognizable that the women are clad in saree & jewelry and sporting fashionable hairstyles.

There are lot more to see in Kashivishwanatha Devastana, if one has the time and patience. Great were our ancient people, they led a very different life compared to ours. From here I head towards the historical museum and Brahma Jinalaya.
.........

Sep 17, 2022

Kashi Vishveshwara and Surya Devastana, Lakkundi part-1

Lakkundi is said to be a place of 101 temples and an equal number of Kalyanis in the X and XIV Centuries. Most of the temples were built during the Chalukyan rule, and later renovated & maintained by successive dynasties like Rastrakutas, Hoyasalas and Vijayanagara. Much later, British explorers & archaeologists discovered the ruins of Lakkundi, documented them systematically. Then these ruins came under the protection of Archaeological Survey of India (ASI) who restored the crumbling structures. Thanks to ASI and other for their efforts in preserving our heritage buildings.

Presently at Lakkundi one can see about 15 ancient temples including Kashi Vishwanatha. Of all the temples here, Kashi Vishwanatha is considered as the most ornate, rich in terms of the details seen in the sculptures. Also, this is the largest structure here. According to the British archaeologist James Harle, Kashi Vishwanatha temple is notable for integrating all three major styles of Hindu temple architecture– the Nagara, the Vesara and the Dravida.

This temple is a Dwikutachala, a temple with two Garbhagriha (sanctums). The temple is oriented in east-west axis, its two sanctums are placed opposite of each other. The two deities are Kashi Vishwanatha and Suryanarayana. The former faces east and the latter west. In this picture below we are looking in the westerly direction, the Shikhara seen here belongs to the Suryanarayana shrine. The two temples share the Gudhamantapa, the open space in between.

Kashi Vishwanatha - Suryanarayana temple is situated close to the southern edge of Lakkundi village. A stone's throw away is Nanneshwara Devastana. This picture below has been shot from the latter's steps. The two Shikharas' crown (Kalasha) are missing. Somehow most of the Chalukyan temples have lost their Kalasha. May be the Kalasha had some special property hence removed and taken away by invaders / archaeologists well before ASI took over.

This is the rear of Suryanarayana shrine. In the elevation, three distinct sections can be identified- the base, the mid section consisting of walls and the upper section comprising of the stepped & tapering Shikhara. The next picture is the side view of this Shikhara.

The side view of Suryanarayana temple Shikhara. It has a handsome look, the form exudes a strong feeling. Now imagine this with a Kalasaha, a complete side view.

Coming back to the Kashi Vishwanatha temple, this is the south-easterly view. Individually this temple has two entrances- east and south. Suryanarayana temple has only entrance. However, as a Dwikuta, there are three entrances- two in the south and one in the north. The Mukhamantapa of this temple seems damaged, the canopy is missing. Of all the entrances the southern entrance of Kashi Vishwanatha is the grandest.

The grand nine tiered door frame of southern entrance. The doorframe in turn is enclosed by a pair of pillars and a canopy. This would be the entrance for the royal members and high ranking officers, they would enter the temple facing north.

Five of nine tiers are hollowed out 3D sculptures. One could pass and thread or stick through these sculptures. Sadly these have been defaced, probably by the marauding armies of the bigoted rulers from Arab. Anyway, one can still be awe inspired seeing these amazing sculptures. Similar sculptures can be seen at Itagi Mahadeva Devastana which is about 42 kms towards east.

Zooming in further. The hollowed portions are clearly visible here. Each of the tiers start & end with a Shilabalika at the base of the frame. There are totally nine Shila-Balika pairs. This is the most damaged part of the entire doorframe.

This is the eastern entrance of Kashi Vishwanatha shrine. From this angle, with the Shikhara out of sight, the temple façade has a primitive look. It wouldn't be so had the Mukhamantapa was intact. With several components missing, it looks rather crude yet there is beauty. The open space between the two shrines is the common Gudhamantapa. Around the hall is a seating platform.

The grand Ranga Mantapa of Kashi Vishwanatha. The space is bound by four turned & mirror polished pillars. The base of these pillars are complex sculptures depicting miniature temples. Each face of the pillar base has legendary characters.

A closer look at one of the pillar bases. To see each of the 16 faces of the four pillars one would need spend at least a quarter of an hour. Similar pillars can be seen at other Chalukyan temples, for example Amargol Banashankari Devastana between Dharwad and Hubli.

Shivaya Namah. The deity of Kashi Vishwanatha. This deity, if its the original, definitely has a connection with Kashi, Probably it was taken to Kashi for to be consecrated after a dip in the holy Ganga. I wonder what the connection is.

The circular dance stage bound by the elegant pillars. Together they form the Ranga Mantapa. The effect of light and shadows is mesmerizing, the overall effect is monochrome sight in the real world.

This picture was shot by standing in the eastern entrance of Kashi Vishwanatha. The two ribbed pillars are too complex. The present human minds are incapable of even imagining such a form, leave alone producing it. Seriously these pillars are a visual feast.

A Keertimukha greets visitors entering taking the northern entrance. The expression of the face is so realistic.. as if a pair of real eyes gazing steadily. Day or night, these eyes are capable of holding the gaze.

Looking down the southern passage. On the right hand side is a pillar with vertical grooves. Every single pillar design has its own characteristic. Its difficult to rate one as better than the next, every pillar can be rated 10. Some designs may seem simple but there would some aspect which would've been a challenge to the sculptor. Considering this grooved pillar, there are two sets of aligned grooves. Also the horizontal band across the grooves is an elegant touch. What kind of minds could conceive such designs ...ancient builders had to be divine, super-natural beings.

This model Shikhara sheltered by a hood is found on the rear wall, and also on the side walls. Every Garbhagudi will have miniature shrines on the outside. Every such external shrine has a particular deity depending on the direction. The focus of this picture is the details. The canopy has purlins and rafters just like wooden constructions. I think the idea behind such detailing is to reduce weight and increase strength, among other properties.

A diagonal view of the same model shrine. Here, notice the set of sharp corners atop the pillar. They precision is amazing. Also notice the miniature pillar next to the canopy. These are scale models of real pillars used somewhere in the structure.

A quick look at the base of the structure. The sloping base is to increase the foot print so that the weight of the structure is transferred into the ground uniformly. Also it is designed to provide run-off for rainwater. Aesthetically, the design is pleasing since the curving surface with grooves are lotus petals. The idea is to create a feeling that the shrine rests on a lotus. The more one spends time looking at these marvelous structures, one gets to understand the purpose of the designs.

This article will continue in Kashi Vishveshwara and Surya Devastana, Lakkundi part-2. In the following part we'll see Suryanarayana shrine and close ups of sculptures depicting stories from Ramayana and other legends.
.........